JJ Place at twilight — JJ Place at twilight, with warm interior light against a Pacific Northwest sunset.
Flex Studio — Bathroom Vanity — Bathroom vanity with in-unit laundry
One Bedroom — Kitchen and Living — Kitchen with island open to living area
Community room — kitchen and game table — The community room pairs a card table and lounge with a full kitchen.
Two Bedroom — Bedroom — Bedroom with closet
One Bedroom — Bathroom Vanity — Bathroom vanity with in-unit laundry
Two Bedroom — Bedroom — Bedroom with closet storage
Studio — Bathroom Vanity — Bathroom vanity with in-unit laundry
Flex Studio — Bathroom and Laundry — Bathroom with tub and laundry
One Bedroom — Bathroom Vanity — Bathroom vanity with in-unit laundry
One Bedroom — Bathroom and Laundry — Bathroom with tub and laundry
Studio — Bathroom and Laundry — Bathroom with tub and laundry
Community lounge and entrance arcade — A lounge and entrance lounge with an arcade console.
Two Bedroom — Bathroom Vanity — Bathroom vanity with in-unit laundry
Two Bedroom — Bedroom — Bedroom with carpet flooring
Drone — Building and Parking — Aerial view of the building and parking lot
Drone — Rooftop and Site Plan — Rooftop solar array and site layout
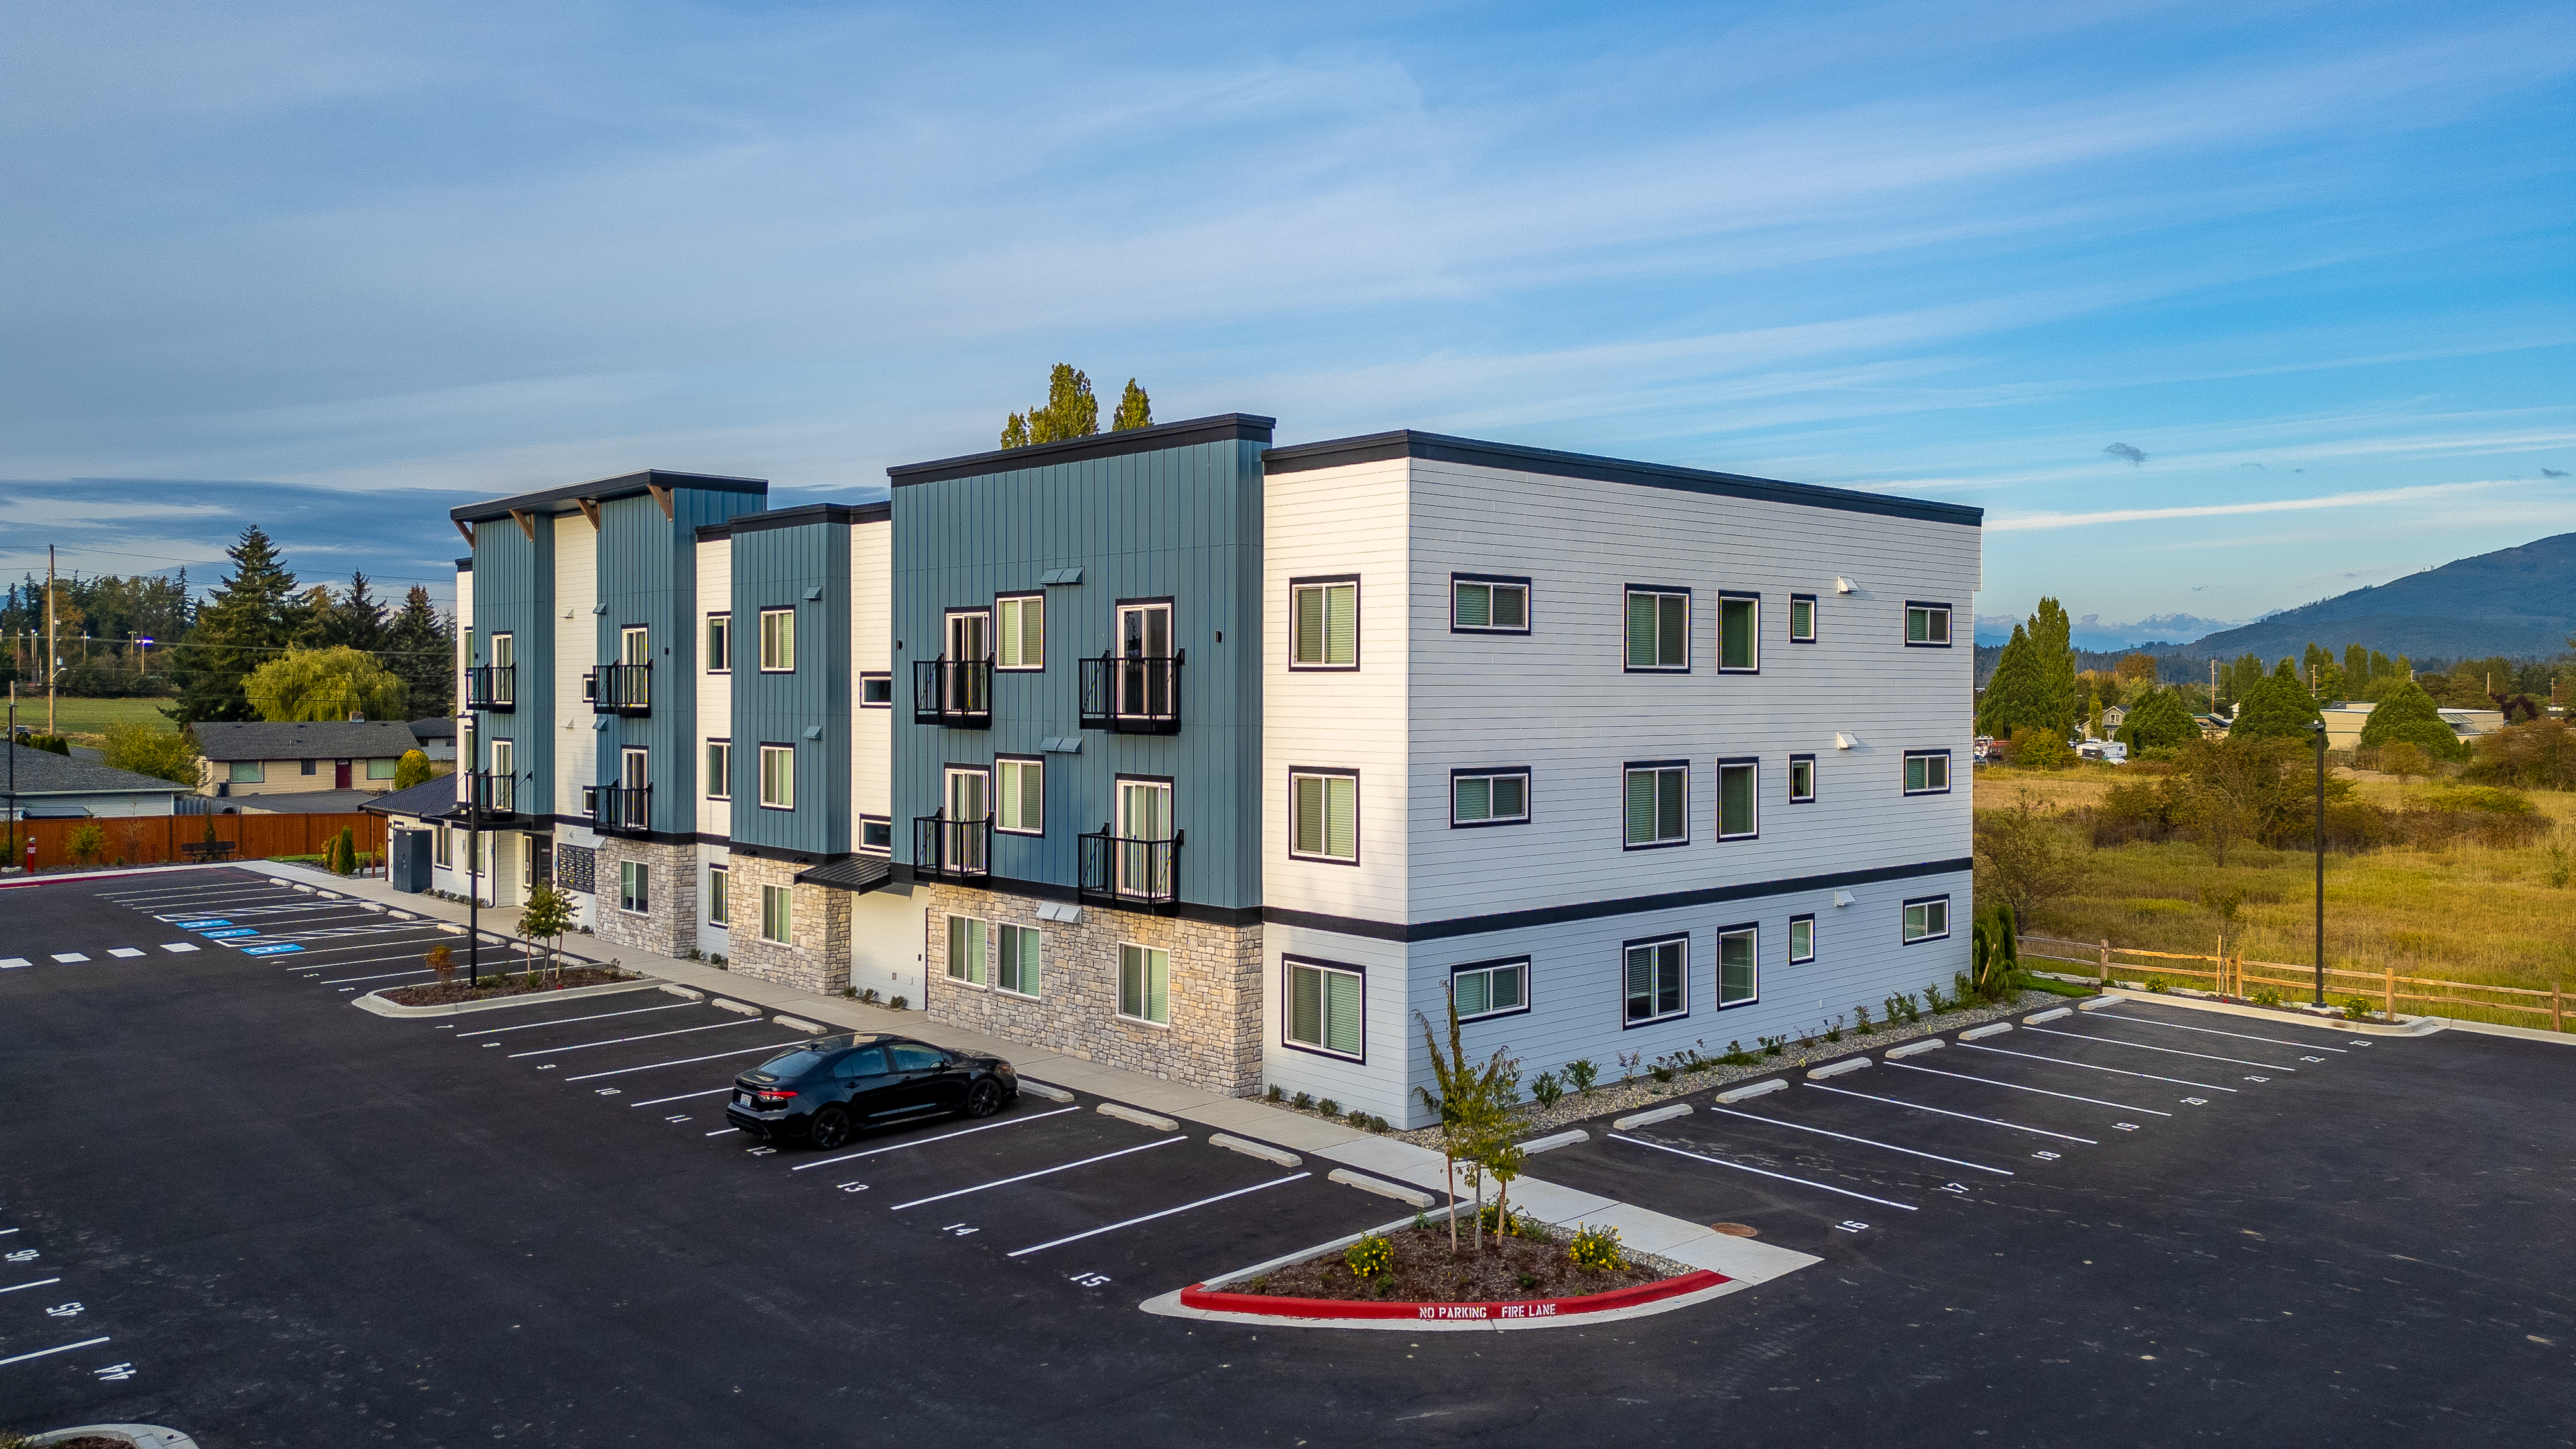
Drone — Facade at Golden Hour — Building facade and parking at golden hour
Two Bedroom — Bathroom Vanity — Bathroom vanity with quartz countertops
One Bedroom — Hallway — Hallway and utility area
Flex Studio — Flex Room — Flex room with closet
One Bedroom — Bathroom and Laundry — Bathroom with tub and laundry
Studio — Kitchen and Living — Kitchen and living area with balcony
Community room — lounge and kitchen — Lounge, dining, and kitchen share one open community space.
Two Bedroom — Bathroom and Laundry — Bathroom with tub and laundry
Drone — Building and Mountains — Building and surroundings with mountain views
JJ Place exterior — corner with balconies — Mixed siding, cantilevered balconies, and a stone base define the exterior.
Unit 101 kitchen and dining area
Two Bedroom — Bathroom and Laundry — Bathroom with tub and in-unit laundry
Community room lounge — Black leather seating anchors the community lounge.
JJ Place facade — front elevation — The JJ Place facade pairs vertical blue siding with horizontal cream siding over a stone base.
One Bedroom — Kitchen and Living — Kitchen with island and natural light
Unit 101 kitchen and living area
Flex Studio — Flex Space — Flexible living or office space
Drone — Rear Elevation at Sunset — Rear elevation at sunset
JJ Place — upper stories and skyline — The building rises above the treeline toward the Skagit Valley mountains.
Unit 101 kitchen and living view
JJ Place — 1600 entrance facade — The 1600 JJ Place entrance, framed by stone, siding, and black metal details.
Two Bedroom — Hallway — Hallway and laundry closet
Studio — Hallway — Hallway and laundry closet
One Bedroom — Hallway — Hallway and laundry closet
One Bedroom — Kitchen and Entry — Kitchen and entry
Flex Studio — Laundry Closet — Laundry closet and entry
Two Bedroom — Entryway — Entryway leading to living area
Unit 101 kitchen detail
Community room — kitchenette and game area — A kitchenette and game area with card-themed art.
Drone — Side and Rear — Side and rear with outdoor patio
Unit 101 living area and utility closet
Drone — Facade and Signage — Building facade with leasing signage
Two Bedroom — Bedroom with Window — Bedroom with natural light
Drone — Facade and Balconies — Building facade with balconies
Unit 101 bedroom
One Bedroom — Kitchen and Living — Kitchen island and living area
Community kitchen — cabinetry and island — Quartz countertops, a waterfall island, and stainless appliances.
Unit 101 bedroom with view
Flex Studio — Kitchen and Living — Kitchen with island open to living area
Unit 101 bathroom vanity
Studio — Kitchen and Entry — Kitchen and entry
One Bedroom — Bedroom — Bedroom with natural light
Two Bedroom — Kitchen and Living — Kitchen with island open to living area
Unit 101 bathroom and laundry
Two Bedroom — Bedroom and Closet — Bedroom with closet
One Bedroom — Kitchen — Kitchen with island
1600 JJ Place — address detail — The building's address anchors a composition of vertical siding and balcony frames.
Entrance lounge with arcade console — The entrance lounge features an arcade console and a blue accent wall.
Flex Studio — Kitchen Island — Kitchen with island and natural light
Studio — Kitchen and Living — Kitchen island and living area
One Bedroom — Bedroom and Closet — Bedroom with closet
Two Bedroom — Kitchen and Living — Kitchen and living area with balcony
Community room entrance — console and seating — A console table and armchairs define the entrance lounge.
Flex Studio — Kitchen and Living — Kitchen and open living area
One Bedroom — Corner Bedroom — Corner bedroom with dual windows
Two Bedroom — Kitchen and Living — Open kitchen and living area
One Bedroom — Kitchen and Living — Kitchen and living area with balcony light
Two Bedroom — Kitchen — Kitchen with island
One Bedroom — Bedroom with Window — Bedroom with mountain view
Lobby entrance with arcade and accent wall — The lobby entrance combines an arcade machine with a styled seating nook.
Two Bedroom — Kitchen and Living Room — Kitchen peninsula and living room
One Bedroom — Kitchen — Kitchen with island
Two Bedroom — Kitchen and Living — Kitchen island and living area
One Bedroom — Bedroom and Closet — Bedroom with closet
Community amenity space with arcade console — An open amenity space centered on the arcade console.
Two Bedroom — Bedroom with Windows — Bedroom with dual windows
Stone corner and decorative screen — A geometric screen and natural stone corner add texture to the facade.
Two Bedroom — Corner Bedroom — Corner bedroom with dual windows
Two Bedroom — Bedroom with Walk-in Closet — Bedroom with walk-in closet
Secured Entrance — Secured entrance with keyless access